
Concrete Foundations in Kingston.
Concrete footings, foundation walls and slabs.
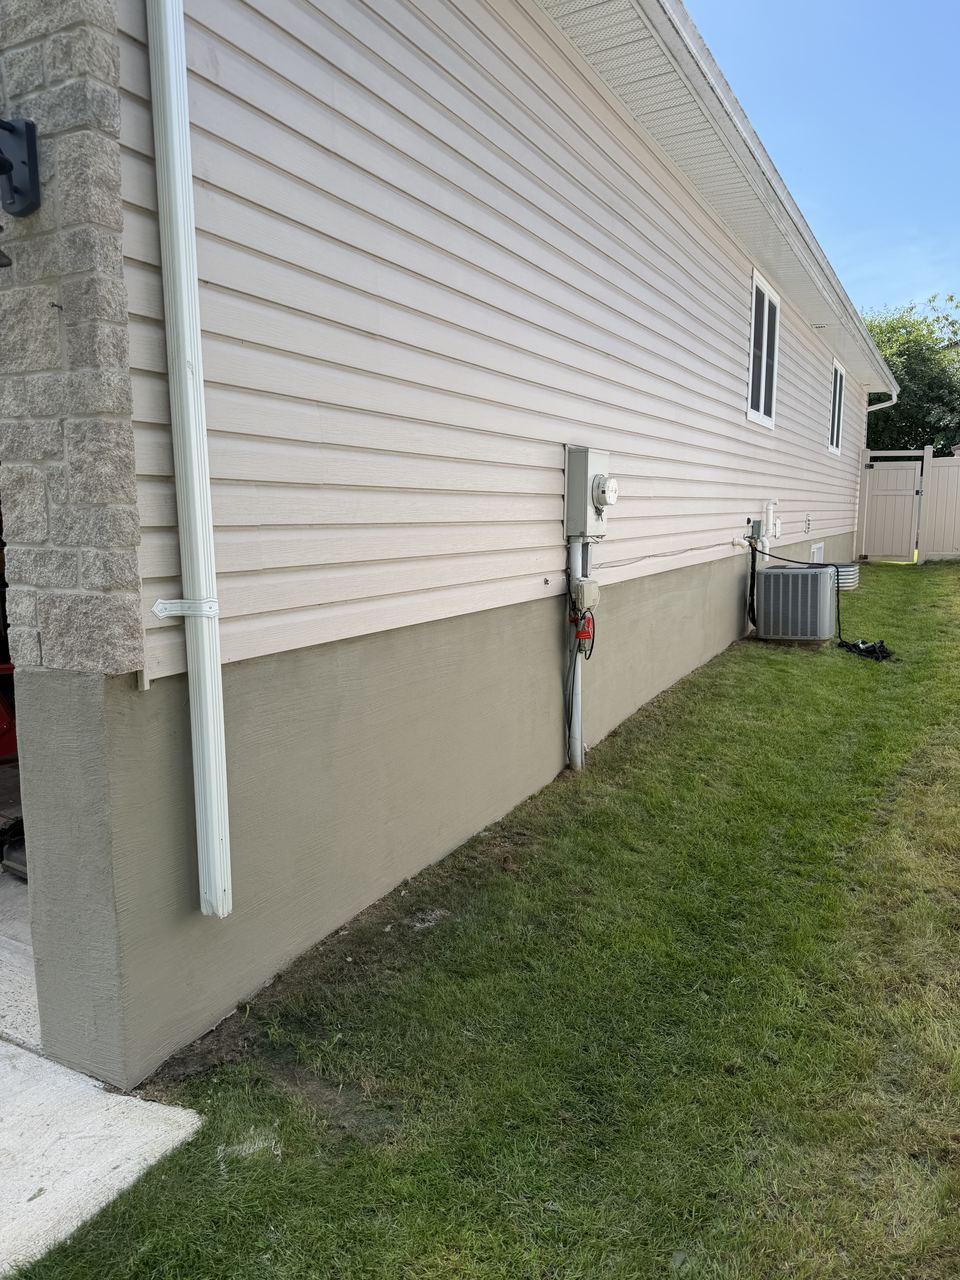
How we handle concrete foundations in Kingston.
City of Kingston Building Services issues permits for structural work, foundations, additions, and decks over 60 cm; most surface-finish work on existing slabs does not trigger a permit. Footing depth is non-negotiable in eastern Ontario — 1.2 to 1.5 metres below finished grade keeps the foundation below frost. We coordinate with the structural engineer or supplied drawings, inspect rebar placement before pour, use a properly rated mix for the exposure class, and vibrate consolidation during the pour so there are no voids in the finished wall. Footing depth is rated for eastern-Ontario frost conditions, which we walk on-site before committing to a scope.
Read more about concrete foundations in Kingston
Residential and commercial concrete foundations — footings, walls, slabs, properly engineered.
What the finished work looks like
- Footings and walls formed, poured, and cured to engineered spec.
- Slab and wall dimensions confirmed against the drawings before the pour.
Worth raising on the walkthrough
- Footing depth is rated for eastern-Ontario frost conditions.
- Rebar schedule is properly placed and inspected before pour.
- Cold- or hot-weather cure protection is used so the final strength is reached.
Other services in Kingston.
Concrete Stairs in Kingston
Residential and commercial concrete stairs — formed, poured, finished with proper rise/run.
Commercial Epoxy Flooring in Kingston
Industrial-grade epoxy for warehouses, showrooms, auto shops, and commercial kitchens.
Concrete Flooring in Kingston
Polished, sealed, and finished interior concrete floors for residential and commercial spaces.
Concrete Installation in Kingston
New concrete pours for driveways, pads, slabs, and walkways — formed, poured, finished clean.
Concrete Overlay in Kingston
Thin decorative overlay to refresh existing concrete — new color, pattern, or stamped texture.
Concrete Patios in Kingston
Backyard patios in plain, stamped, or stained concrete — outdoor durability with design options.
Concrete Foundations delivered across our other service areas.
- Concrete Foundations in Belleville →
- Concrete Foundations in Napanee →
- Concrete Foundations in Quinte West →
- Concrete Foundations in Tyendinaga →
- Concrete Foundations in Deseronto →
- Concrete Foundations in Loyalist Township →
- Concrete Foundations in South Frontenac →
- Concrete Foundations in Stirling-Rawdon →
- Concrete Foundations hub →
Common questions on concrete foundations in Kingston.
What does a concrete foundation project in Kingston typically involve?
A concrete foundation is the structural starting point for every build. Our foundation work covers footings below the eastern-Ontario frost line, formed walls, and slab-on-grade pours for residential additions and new commercial construction.
How long do concrete foundations take in Kingston?
Residential foundation work typically runs 1–3 weeks from excavation through form-strip; commercial foundations scale with scope. We schedule prep, pour or coat, and finish-cure in a sequence that respects the system's manufacturer-rated cure window.
What drives the cost of concrete foundations in Kingston?
Excavation volume, wall height and thickness, rebar schedule, concrete mix spec, and site access. Area-specific factors for Kingston are limited to site access (driveway width for a ready-mix truck, or stair access to a basement) — the service scope and finish spec drive the bulk of the quote, not the area itself.
Do you need a permit for a concrete foundation project in Kingston?
Yes. New footings and foundations are structural work, and structural work needs a building permit in Kingston. We confirm the permit requirements for your project at the estimate.
What should a Kingston buyer ask about before committing to a concrete foundation project?
Ask what drawings or engineering the work will be built to, whether it needs a permit and who applies for it, and which inspections happen before the pour. Get the mix and reinforcement written on the quote so you can compare bids like for like. We answer each of these at the free-estimate walkthrough, before we write a quote.
Concrete Foundations in Kingston — tell us about the project.
Free estimate. Our 623 Fortune Crescent #100 shop is inside Kingston itself.